






Description
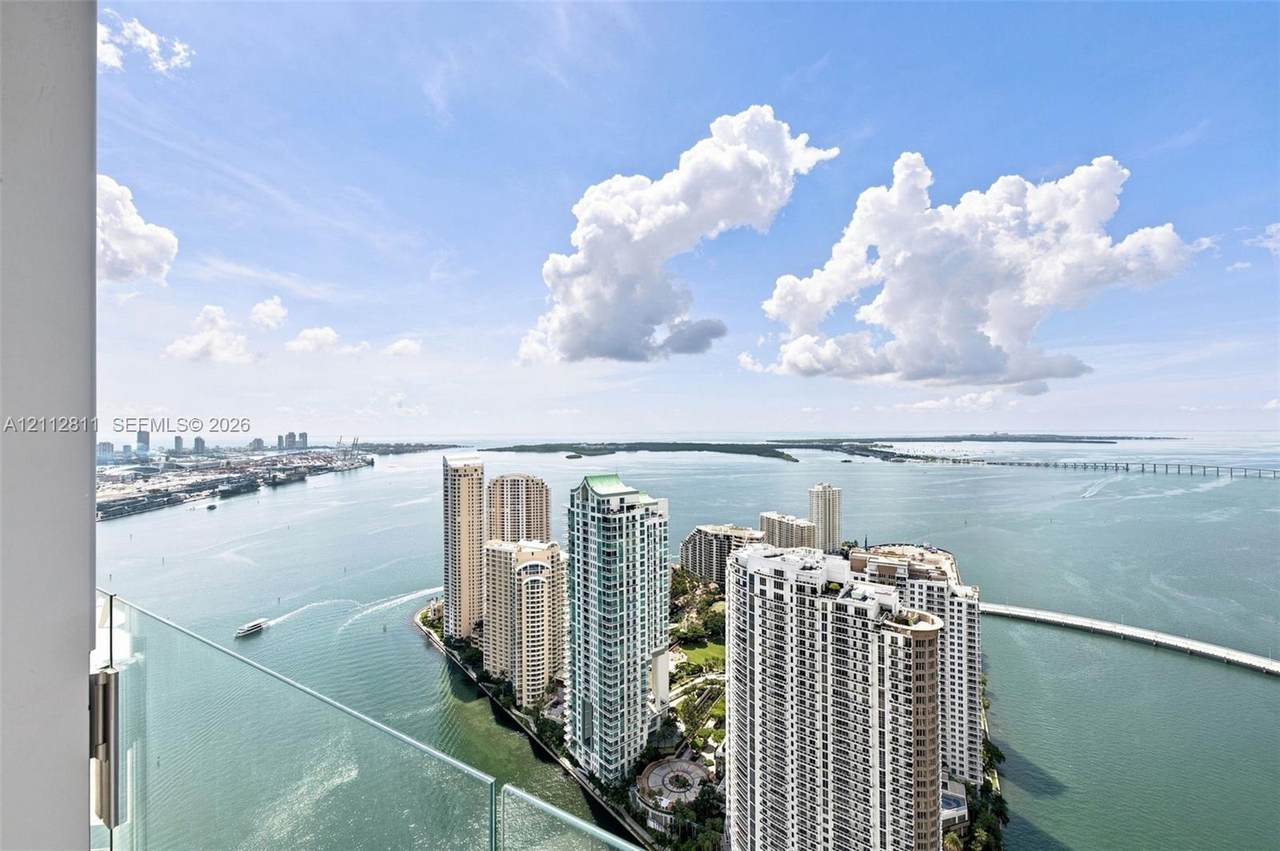
Perched on the 50th & 51st floors, Residence 5002E is a rare two-story sanctuary and one of just three duplex homes in the tower. A private East lobby entrance leads to an exclusive foyer, opening to a soaring living room with 20-foot floor-to-ceiling glass that frames uninterrupted views of Biscayne Bay and the Brickell skyline. Light pours through every corner, creating a dramatic setting for entertaining or quiet evenings above the city. The thoughtfully designed layout offers 5 bedrooms, a den, and 5.5 baths. Upstairs, a lavish primary retreat enjoys its own private terrace, while a separate suite provides flexible space for staff or visiting guests. Three assigned parking spaces add rare convenience. Life at Aston Martin Residences is defined by more than 42,000 SF of resort-style amenities spread across four floors: rooftop pool on the sky deck, a full-service spa and wellness center, a two levels cutting-edge fitness studio, two private cinemas, a golf simulator, and a business center. Dedicated concierge services include chauffeured transportation, beach access, and exclusive resident events. Bold architecture, a coveted bayfront setting, and one of the building’s most exceptional floor plans make this a truly singular Miami residence. Closets and window treatments will be installed the 3er week of November.
-
5BEDS
-
N/AACRES
-
5BATHS
-
11/2 BATHS
School Ratings & Info
Description
Perched on the 50th & 51st floors, Residence 5002E is a rare two-story sanctuary and one of just three duplex homes in the tower. A private East lobby entrance leads to an exclusive foyer, opening to a soaring living room with 20-foot floor-to-ceiling glass that frames uninterrupted views of Biscayne Bay and the Brickell skyline. Light pours through every corner, creating a dramatic setting for entertaining or quiet evenings above the city. The thoughtfully designed layout offers 5 bedrooms, a den, and 5.5 baths. Upstairs, a lavish primary retreat enjoys its own private terrace, while a separate suite provides flexible space for staff or visiting guests. Three assigned parking spaces add rare convenience. Life at Aston Martin Residences is defined by more than 42,000 SF of resort-style amenities spread across four floors: rooftop pool on the sky deck, a full-service spa and wellness center, a two levels cutting-edge fitness studio, two private cinemas, a golf simulator, and a business center. Dedicated concierge services include chauffeured transportation, beach access, and exclusive resident events. Bold architecture, a coveted bayfront setting, and one of the building’s most exceptional floor plans make this a truly singular Miami residence. Closets and window treatments will be installed the 3er week of November.
Copyright 2026, Participating Associations/MLS’s in the SEFMLS, MIAMI Association of REALTORS, Realtor Association of Greater Ft. Lauderdale, South Broward Board of Realtors. All rights reserved. The data relating to real estate for sale on this web site comes in part from the participating Associations/MLS’s in the Southeast Florida Regional Multiple Listing Service cooperative agreement, MIAMI Association of REALTORS, Realtor Association of Greater Ft. Lauderdale, South Broward Board of Realtors. The information being provided is for consumers' personal, non-commercial use and may not be used for any purpose other than to identify prospective properties consumers may be interested in purchasing. Information is deemed reliable but not guaranteed. Copyright 2026, Participating Associations/MLS’s in the SEFMLS, MIAMI Association of REALTORS, Realtor Association of Greater Ft. Lauderdale, South Broward Board of Realtors. All rights reserved. Use of search facilities of data on the site, other than a consumer looking to purchase real estate, is prohibited. Data last updated 2026-11-07T10:51:09.82.